We take pride in building long-term relationships with our clients by consistently exceeding expectations. Your ideas deserve the best representation, and we are here to make that happen.
Art
We take pride in building long-term relationships with our clients by consistently exceeding expectations. Your ideas deserve the best representation, and we are here to make that happen.
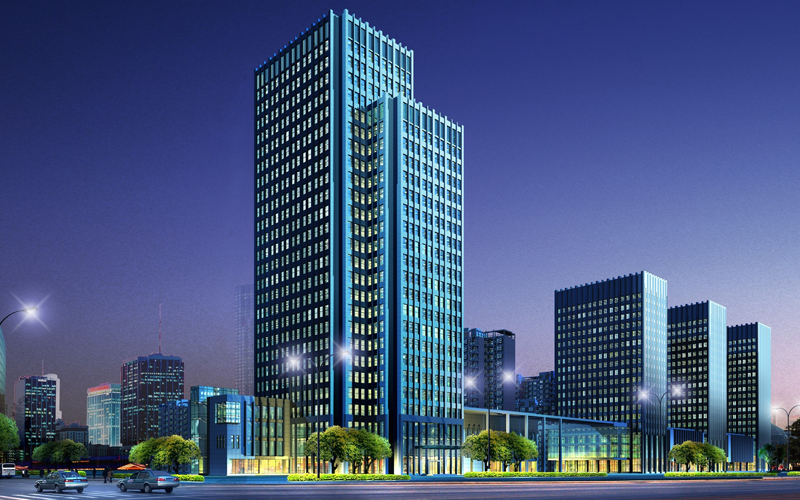
Anuj Art is a professional Building Dummy Model Maker In Mumbai, creating detailed and customized physical models for residential buildings, commercial properties, high-rise developments, apartments, townships and real estate projects.
A building dummy model provides a physical representation of a proposed development, helping architects, builders, developers and clients understand the building design, site layout, proportions and important project features before or during development.
Our building dummy models are developed according to architectural drawings, CAD files, 3D designs, dimensions, selected scale and presentation requirements.
Our services include:
• Residential Building Dummy Models
• Commercial Building Models
• High-Rise Building Models
• Apartment Project Models
• Real Estate Dummy Models
• Township Models
• Office Building Models
• Villa & Bungalow Models
• Architectural Presentation Models
• Building Scale Models
• Site & Building Models
• Customized Project Models
The level of detailing can be customized according to whether the model is required for client presentations, real estate marketing, exhibitions, project discussions or architectural visualization.
A physical building dummy can present the proposed development in a way that is easier to understand than a two-dimensional drawing. Along with the main building, the model can represent important surrounding elements to give a more complete view of the project.
Depending on the requirements, the model can include:
• Building structure and massing
• Facade and architectural features
• Floors and building levels
• Entrances and openings
• Roads and internal pathways
• Landscaping and greenery
• Parking areas
• Amenities and open spaces
• Surrounding structures
• Project-specific site elements
This makes building dummy models useful for developers and builders who need a clear physical presentation of a proposed project.
Architects can use physical building models to communicate design concepts, while developers and builders can use them for client meetings, project presentations, exhibitions and marketing displays.
At Anuj Art, we review available architectural plans, elevations, sections, CAD drawings, 3D models and reference images before fabrication. This helps determine the appropriate scale, materials, detailing and overall presentation requirements.
A professional building dummy model should accurately represent the important features of a project while maintaining correct proportions and scale.
At Anuj Art, we focus on:
➤ Accurate scale and proportions
➤ Detailed architectural representation
➤ Clean and precise fabrication
➤ Project-specific customization
➤ Suitable material selection
➤ Site and landscaping representation
➤ Professional finishing
➤ Understanding of architectural drawings and references
Our approach is based on the actual purpose of the model, allowing the level of detailing to be selected according to the project's requirements.
Anuj Art provides building dummy model-making services across Mumbai, Thane, Navi Mumbai and Kalyan-Dombivli. Requirements from other parts of Maharashtra can also be discussed based on the project and delivery requirements.
For initial assessment, clients can share architectural drawings, floor plans, elevations, CAD files, 3D models, photographs or other project references digitally.
Project Discussion: We understand the project type, purpose of the dummy model, required scale and model size.
Drawing Review: Architectural plans, elevations, CAD files, sections and 3D references are reviewed.
Scale & Material Planning: Appropriate scale, materials and detailing are selected according to the project.
Model Fabrication: The building structure and required site elements are fabricated according to the project requirements.
Detailing & Finishing: Facades, landscaping, roads, parking, amenities and other important features are added.
Final Quality Check: The finished model is checked for scale, proportions, detailing and presentation quality.
What is a building dummy model?
A building dummy model is a physical scale representation of a proposed or existing building. It helps visualize the structure, architectural design, site layout and surrounding development.
What types of building dummy models do you make?
Anuj Art creates residential, commercial, high-rise, apartment, villa, office, township, real estate and customized building models.
Can you make a dummy model for a real estate project?
Yes. Real estate models can include buildings, landscaping, roads, parking areas, amenities, open spaces and other important project elements.
Can you make a building dummy from CAD drawings?
Yes. CAD drawings, floor plans, elevations, sections, 3D models and reference images can be used to develop the model according to the required scale.
Can landscaping and roads be added to the model?
Yes. Roads, pathways, landscaping, parking, trees, open spaces, amenities and other relevant site elements can be incorporated according to the project.
What scale is used for a building dummy model?
The scale depends on the building size, available display area, purpose of the model and required level of detail. The appropriate scale can be selected after reviewing the project.
How much does a building dummy model cost in Mumbai?
The cost depends on the model size, scale, building complexity, materials, number of components and detailing required. A project-specific quotation can be prepared after reviewing the drawings.
How long does it take to make a building dummy model?
The timeline depends on the model size, complexity, scale, detailing and number of site elements. The expected production time can be discussed after reviewing the project requirements.
If you are looking for the Best Building Dummy Model Maker in Mumbai, Anuj Art creates customized physical models for residential, commercial, high-rise, township and real estate projects.
With a focus on accurate scale, architectural detailing, site representation and professional finishing, we convert building designs and drawings into physical models that help clients, architects, builders and developers visualize their projects clearly.
Share your architectural drawings, CAD files or 3D references with Anuj Art to discuss your building dummy model requirement.
Explore our specialized model making services available across Mumbai and Maharashtra for architectural, industrial, real estate, engineering and design projects.